
Why recessed storage works
A standard wall has a cavity between studs. Recessing a cabinet or shelf into that cavity gives you storage that sits flush, or nearly flush, with the wall. You do not lose floor space, you do not bump into it, and in a narrow bathroom of the kind common in Vienna's older homes, that can be the difference between a cluttered counter and a clear one.
Options to consider
Recessed medicine cabinet
The classic. A recessed medicine cabinet over the vanity holds daily items at eye level and doubles as the mirror. Lighted versions and mirrored interiors are available. It has to coordinate with the vanity light and the sink centerline.
Shelves between studs
An open or doored recess beside the vanity or above the toilet works for towels, toilet paper or baskets. It can be trimmed to look like a built-in cabinet.
Shower niches
A niche in the shower holds bottles off the floor. It has to be waterproofed with the shower, which is why it must be designed in, not cut in later. Our walk-in shower guide covers niche placement.
Linen built-ins
If the bathroom borders a closet or a hallway, part of that space can become a recessed linen cabinet facing into the bathroom. This is a layout change, so it is decided in the design step.
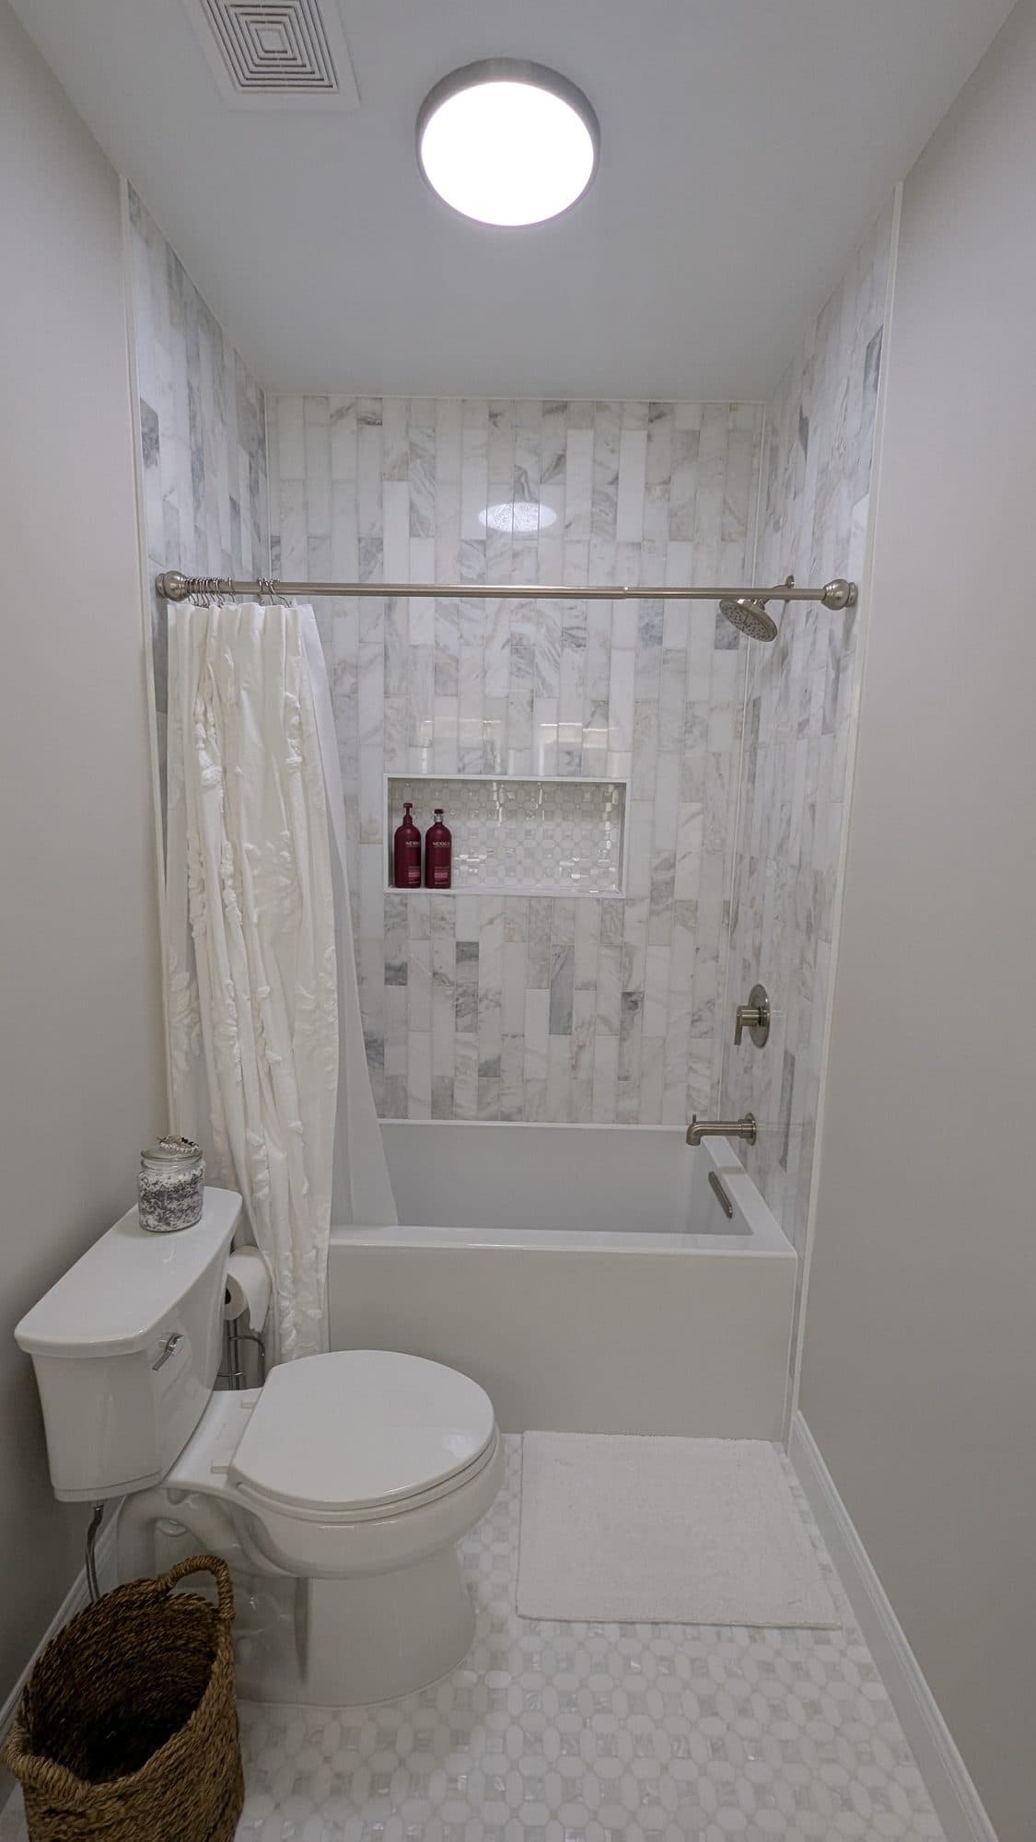
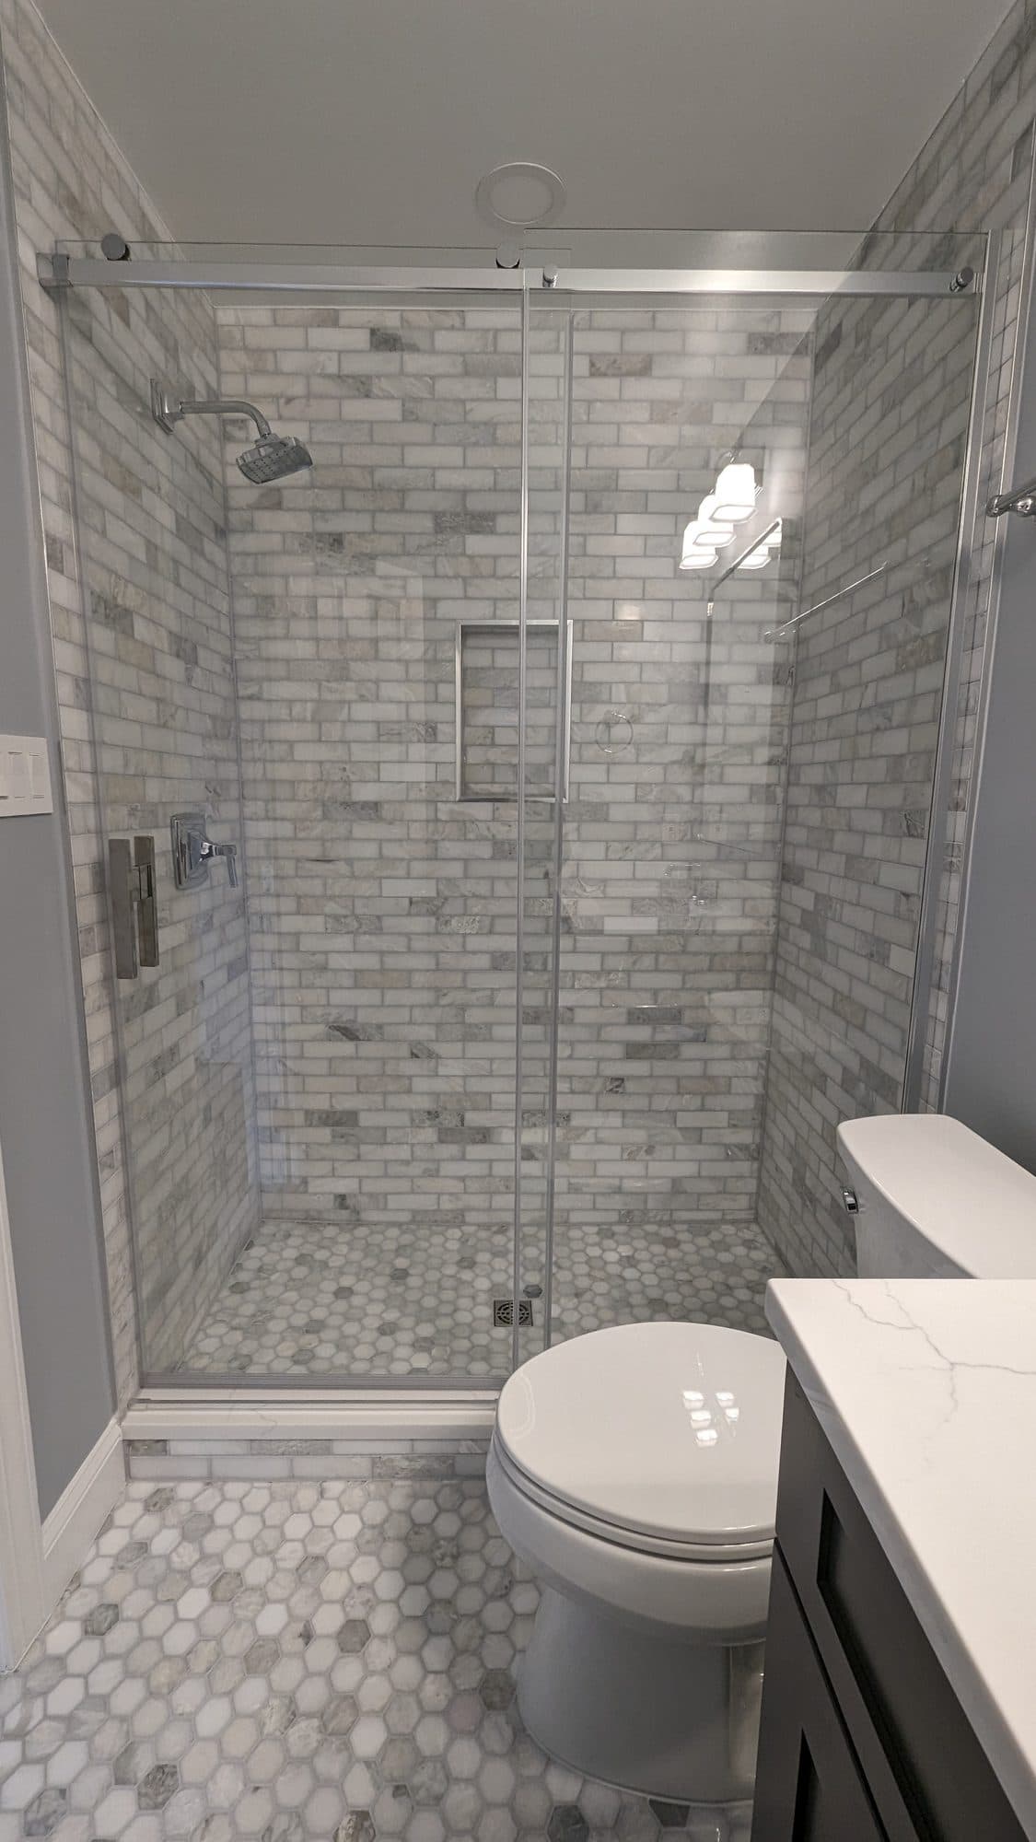
Neither photo is from Vienna: the tub surround with a built-in niche is from Ashburn and the marble subway tile shower with a niche is from Reston.
What is in the wall decides what is possible
You cannot recess storage into a wall that is already full. Before planning, find out what is inside:
- Plumbing supply and drain lines, especially in the wall behind the sink
- The plumbing vent, which often runs up the wet wall
- Electrical wiring and switch boxes
- The fan duct
- Insulation, if it is an exterior wall
- Whether the wall is load-bearing, which limits how wide an opening can be without a header
In an older house, wall framing may not match today's standard spacing, and the wet wall can carry decades of plumbing changes. Exterior walls are best avoided for recesses because they carry insulation. The best candidates are interior partition walls without plumbing in them.
Plan it during design
Recessed storage is easy to build while the walls are open and awkward after they are finished. Mark the locations on the plan, confirm with the framing, then coordinate with tile layout and lighting so a recessed cabinet does not end up off-center from the sink or sliced by a tile joint.
- Decide what each recess is for and size it to the items
- Center medicine cabinets on the sink, not on the wall
- Align niches and shelves with tile courses
- Plan lighting so recesses are not in shadow
- Add blocking for any surface-mounted cabinet or shelf as well
When built-in storage changes the vanity decision
Recovering storage in the walls can free the vanity to do less. That may let you choose a smaller or shallower vanity in a narrow room, or keep a single sink with a long counter. Bathroom Brigade's own Vienna planning article on vanity storage makes the same point: separate a storage problem from a layout problem before choosing a cabinet.
Finishes that make built-ins look intentional
A recess looks best when it is part of the room's design rather than a hole in the wall. Trim it to match the door casing or vanity, line it with the same tile as the shower wall, or paint the inside a contrasting color. Glass shelves keep a deep recess from feeling dark; a small LED strip at the top can light it. In a shower niche, choose a solid surface or a single piece of tile for the shelf so there is no grout line where bottles sit.
Think about doors, too. Open shelves are easy to reach but show everything; doors hide clutter but need swing room. In a narrow bathroom, a mirrored door over a recess can do double duty.
Permits
Recessing a cabinet into an interior wall is a framing change; if it involves moving wiring or plumbing, Fairfax County permits for that work apply. We include that in the scope when it does.
Can I recess a medicine cabinet into any wall?▸
Only if the cavity is clear. Plumbing, vents, wiring and ducts often sit in the wall behind the sink, and exterior walls are best avoided. We check before planning.
Is built-in storage worth it in a small bathroom?▸
Usually. It adds capacity without taking floor space, which is exactly what a small bathroom lacks.
Can I add a niche to an existing shower?▸
It is not recommended without rebuilding that wall, because the niche must be waterproofed with the rest of the shower.
Do built-ins need a permit?▸
A recess alone may not, but moving wiring or plumbing to make room does. We confirm for your scope.