
Start with what the vanity has to hold
Choosing a vanity by finish is tempting. A better starting point is who uses the room and what has to live in it. A shared primary bath, a hall bath used by kids and a guest bath all need different storage. Bathroom Brigade has written about this for Vienna homeowners on its main site, in a planning article on vanity storage and counter space, and the short version is: inventory first, measure second, choose finishes last.
Vienna's older homes add a wrinkle. Hall bathrooms in older homes are often compact, with the vanity, toilet and tub lined up along one wall. In a room like that, a few inches of vanity width or depth can decide whether the door clears and whether there is room to stand. Our guide on double versus single vanities in a narrow bath goes through those measurements.
What a vanity project includes
- Vanity sizing for your bathroom's footprint and storage needs
- Countertop material selection
- Sink and faucet installation
- Plumbing connections
Pick the sink and faucet before the countertop is finalized, because they set the cutouts and the faucet holes. Moen faucets are among the fixtures Bathroom Brigade installs.
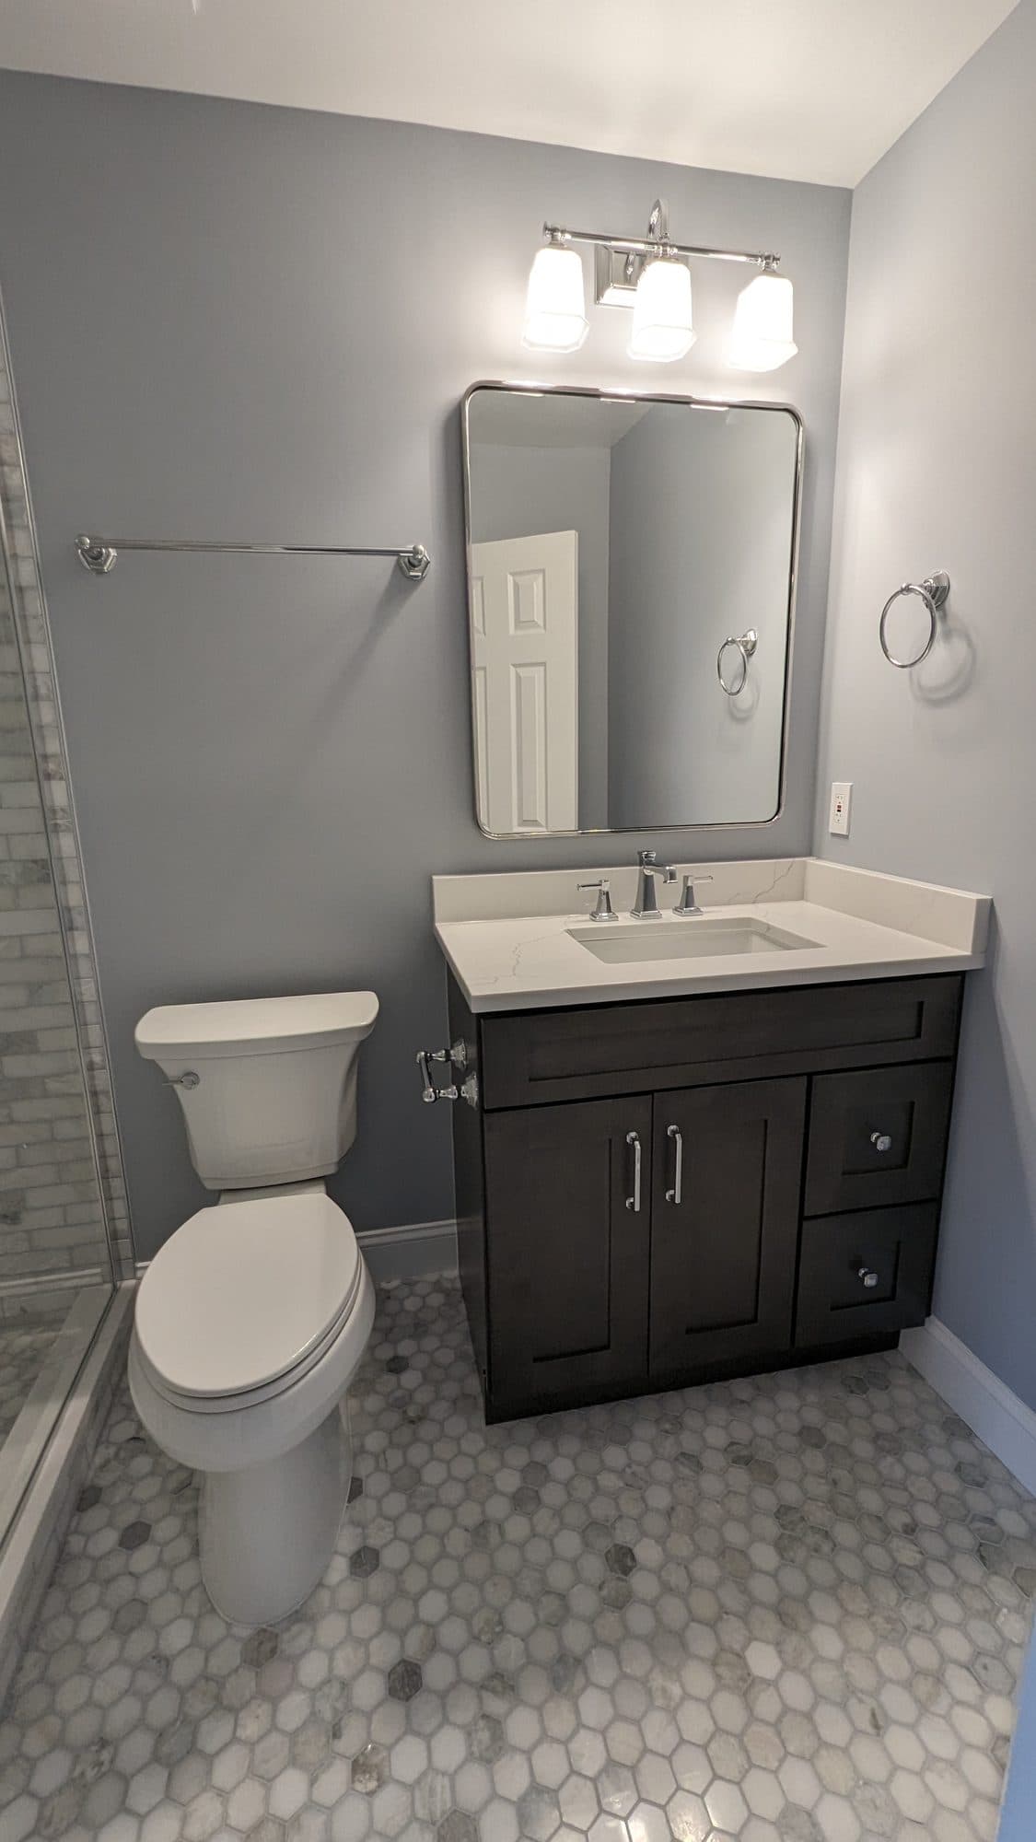
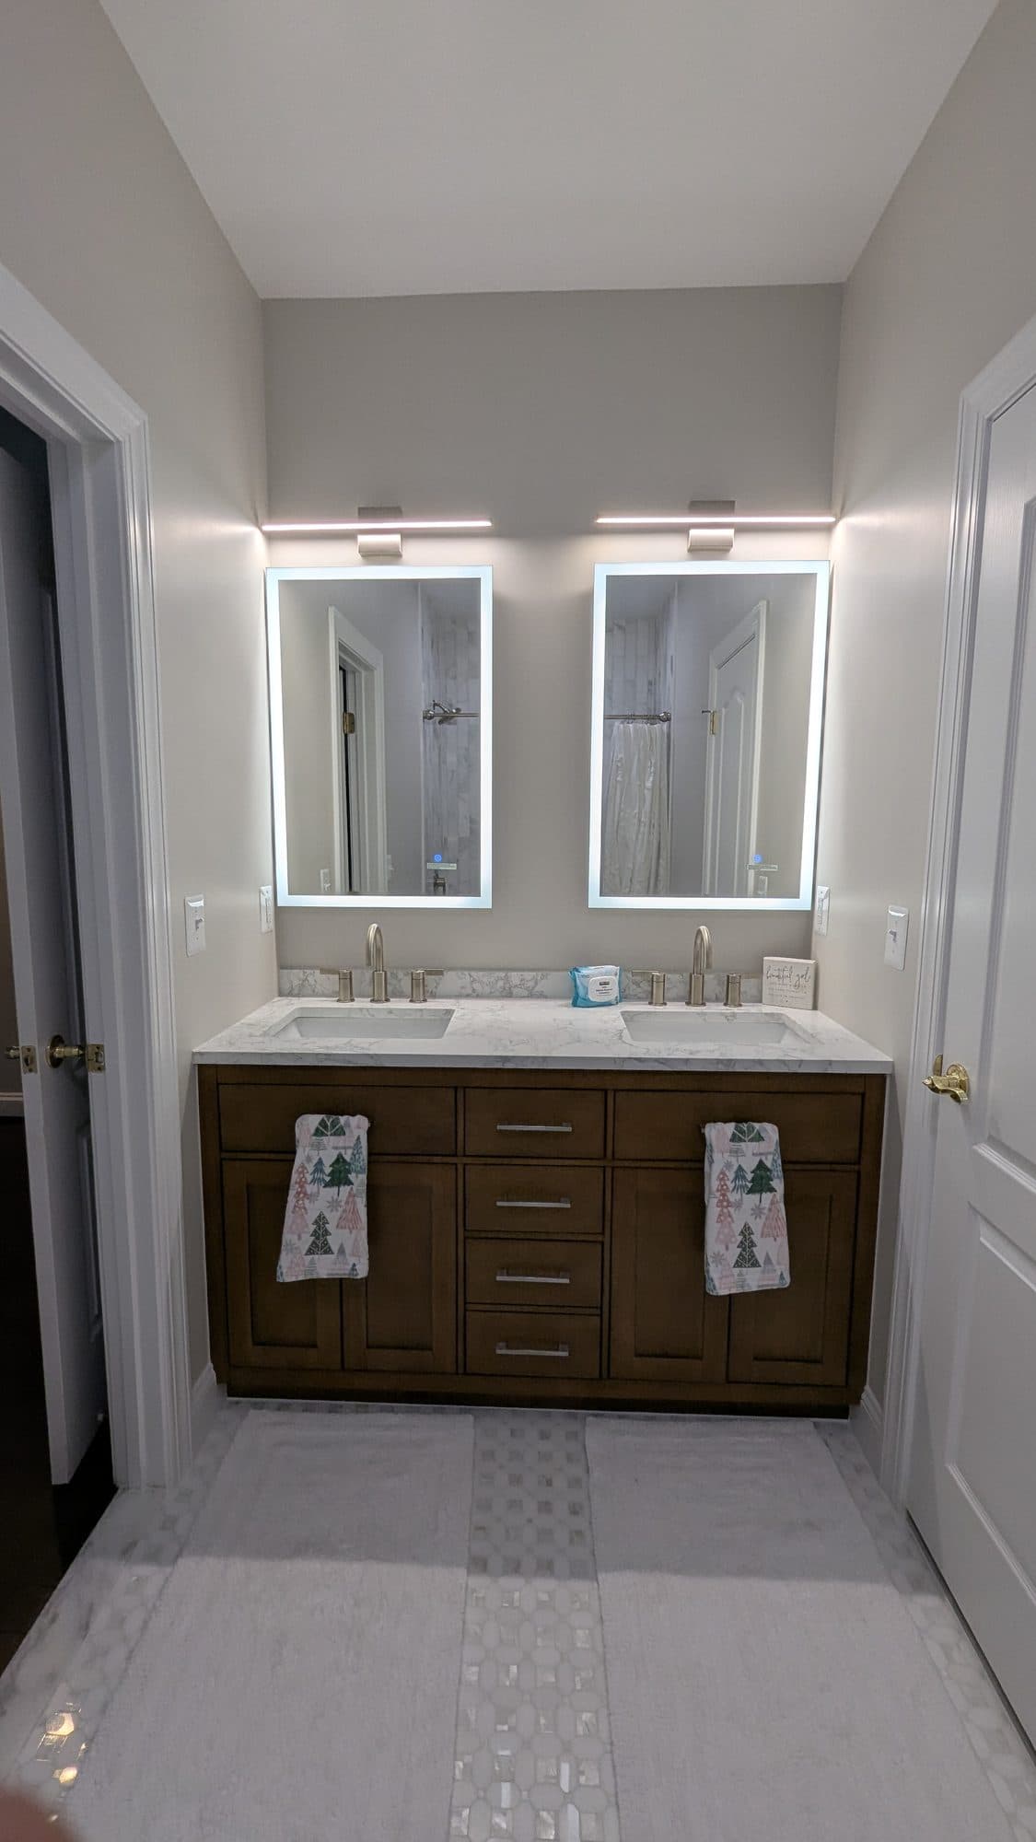
These two vanities are not from Vienna. The single vanity with a marble top and dark cabinetry is from a Reston bathroom; the double vanity with backlit mirrors and a quartz top is from Ashburn. They show the two directions most vanity decisions go.
Measure the room, not just the wall
- Door swings, including the bathroom door and any linen closet
- Clearance to the toilet, tub and shower entry
- Where the supply and drain lines come out of the wall
- Outlets, switches, the mirror and the light position
- How the new vanity base meets the floor, if the floor is staying
The last point surprises people. If the old vanity sat on the subfloor and the tile was laid around it, a vanity with a different footprint exposes the gap. Decide early whether the floor is in scope.
Lighting moves with the vanity
If the vanity gets wider or the sink moves, the mirror and lights should follow. Sconces, vanity bars and backlit mirrors all need power in the new positions, and bathroom wiring has its own rules for wet locations and GFCI protection. We plan the vanity and the lighting together.
Permits for a vanity replacement
Fairfax County's own list of work that does not need a permit includes replacing bathroom countertops and/or a vanity. If the plumbing is relocated or new electrical is added, permits come back into play. Our permits page explains how this applies in the Town of Vienna and the rest of the Vienna area.
Typical cost
| Tier | Typical Scope | Range |
|---|---|---|
| Vanities & Countertops | Sized and installed to fit your bathroom's footprint and storage needs. | $2,500–$8,000 |
Typical Northern Virginia reference ranges from Bathroom Brigade's published cost guide. They are a planning starting point, not a quote. The written scope for your Vienna bathroom sets the actual price.
Does a vanity replacement include the countertop?▸
It can, and the scope should say so. Bathroom Brigade's vanity service includes countertop material selection along with sink and faucet installation and plumbing connections.
Can I go from a single to a double vanity?▸
Often, if the wall is long enough and the room still clears the door and toilet. A second sink adds a drain and supply line, which we plan as part of the job.
Does replacing a vanity need a permit in Fairfax County?▸
The County lists replacing bathroom countertops and/or vanity as work that does not need a permit. Moving plumbing or adding electrical can change that.
Can I supply my own vanity?▸
Ask during the consultation. The written scope will say which products you supply and which we supply, and how fit issues are handled.