
The narrow bathroom problem
Hall bathrooms in older homes, including many in Vienna, are often compact, with the vanity, toilet and tub lined up along one wall. When two people share that room, a double vanity is the first request. Whether it works depends less on taste than on a tape measure.
Start with the wall length
A double vanity needs enough length for two basins plus usable counter around each. Shorter double vanities exist, but they leave each person a sliver of counter and crowd the faucets together. A single vanity on the same wall gives one person a lot more counter and usually more drawer space, since a second sink takes up cabinet volume.
Measure the full wall, then subtract the clearances you need around the toilet and the door swing. What is left is the vanity you can actually fit.
Clearances that decide it
- Side clearance from the toilet to the vanity edge
- Clear floor space in front of the vanity to stand and open drawers
- The bathroom door swing, and whether it hits the vanity
- The shower or tub entry, and whether a vanity corner sits in the path
- Vanity depth in a narrow room: a shallower cabinet can buy walking space
Fairfax County will inspect plumbing and electrical work on a remodel, but the usability of the layout is on you and your contractor. We lay the vanity out on the floor plan before ordering.
What you gain and lose with two sinks
Double vanity
- Two people can use the sinks at the same time
- Each person gets their own drawer stack and mirror
- Needs a second drain and supply, plus lighting centered on two sinks
- Less continuous counter and less cabinet volume
Single vanity, longer counter
- More counter for grooming and setting things down
- More drawer space, since only one sink takes up cabinet room
- Simpler plumbing, often staying where the existing drain is
- Two people share one basin, which may matter only in the morning rush
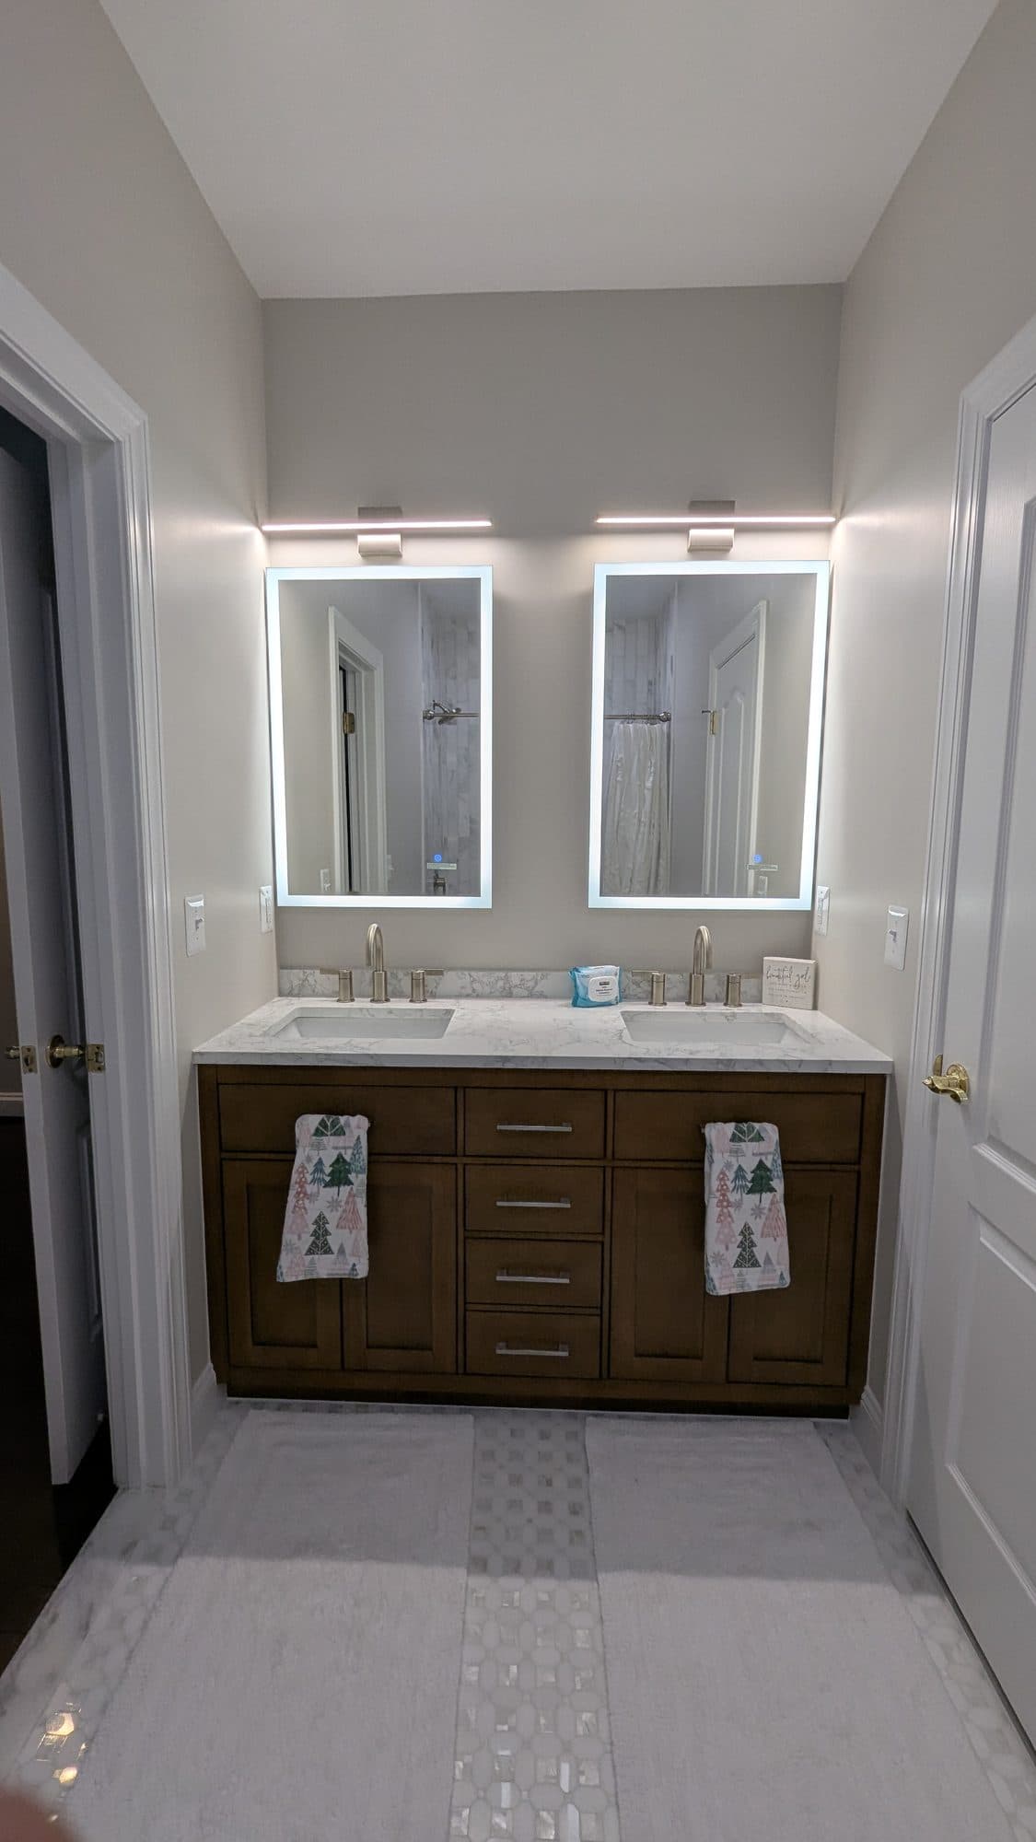
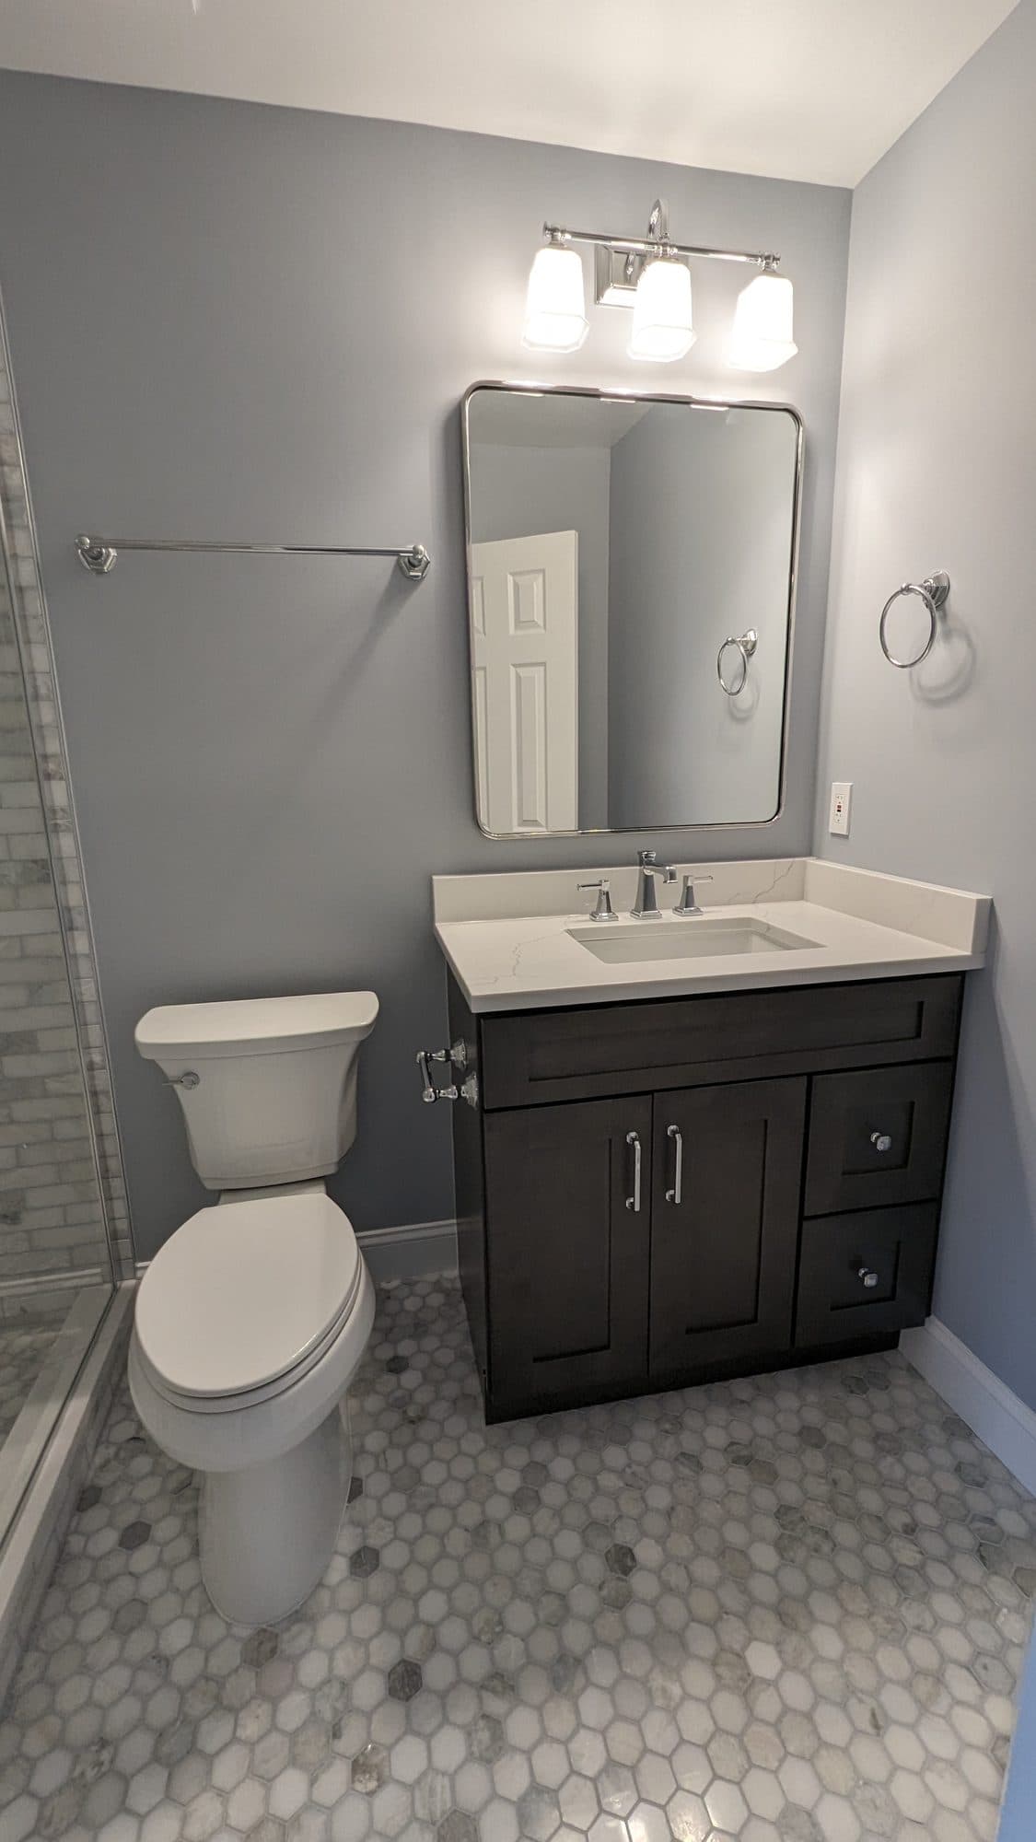
Neither photo is from Vienna. The double vanity with backlit mirrors is from an Ashburn bathroom and the single vanity with a marble top is from Reston. They show the two approaches in finished rooms.
Middle-ground options
If a full double vanity does not fit, there are compromises: one wide trough-style sink with two faucets, a single vanity paired with a separate tower or recessed cabinet for the second person's storage, or a single sink with a longer counter and two mirrors. Built-in wall storage can recover a lot of the space a second cabinet would have provided.
Plumbing and lighting
A second sink means a second drain and supply line. If the existing drain is centered on a single sink, both sinks need new connections. The lighting should move too: each sink needs light at the mirror. Bathroom Brigade's vanity service includes sizing, countertop selection, sink and faucet installation and plumbing connections, so these pieces are planned together. Relocating plumbing or adding electrical will need Fairfax County permits; a same-place vanity replacement generally will not.
Mirrors, outlets and the morning routine
Two sinks need two mirrors or one wide one, and each person needs light on their face, not just on the counter. Outlets matter too: hair dryers, toothbrushes and shavers all want a GFCI-protected outlet within reach, and with two people at the vanity, one outlet is not enough. In a narrow room, think about where cords hang and where things charge before the backsplash is tiled, because moving an outlet afterward means opening finished work.
Also think about the towels. In a narrow bath, towel bars often end up on the back of the door or beside the shower, and the vanity layout can decide whether there is a wall left for them. Hooks take less space than bars and work well where the wall is short.
A quick decision check
- Do two people actually use the bathroom at the same time on most days?
- After clearances, is there enough wall for two sinks with usable counter between them?
- Would you rather have more drawers or a second basin?
- Is there somewhere else for storage, such as a recessed cabinet or linen closet?
Can I fit a double vanity in a narrow bathroom?▸
Sometimes. It depends on the wall length after clearances for the toilet, door and shower entry. We lay it out on a floor plan before you order.
Is a single vanity with more counter a better choice?▸
In many narrow bathrooms, yes. You keep more counter and drawer space, and the plumbing is simpler.
Does adding a second sink need a permit?▸
A new sink is a new plumbing fixture, which Fairfax County requires a permit for.
What if we need two people's storage but only one sink fits?▸
Pair a single vanity with a tower, a recessed medicine cabinet or other built-in wall storage.