
The minimum is not the target
Building codes set a floor, not a goal. The International Residential Code, which Virginia's residential code is based on, sets the minimum shower compartment at 900 square inches of interior area with no dimension under 30 inches. Your inspector applies the edition in force, but the point stands: a 30 by 30 inch shower is legal and tight. Most people want considerably more room to turn around and step out of the spray.
Sizing from the room you have
Converting a tub alcove
The most common walk-in shower project replaces a standard tub alcove, a familiar setup in Vienna's older homes. That gives a long, relatively narrow shower, usually the full width of the old tub. It keeps the drain close to where it was and works well with a fixed glass panel or a door.
A separate shower in a larger bath
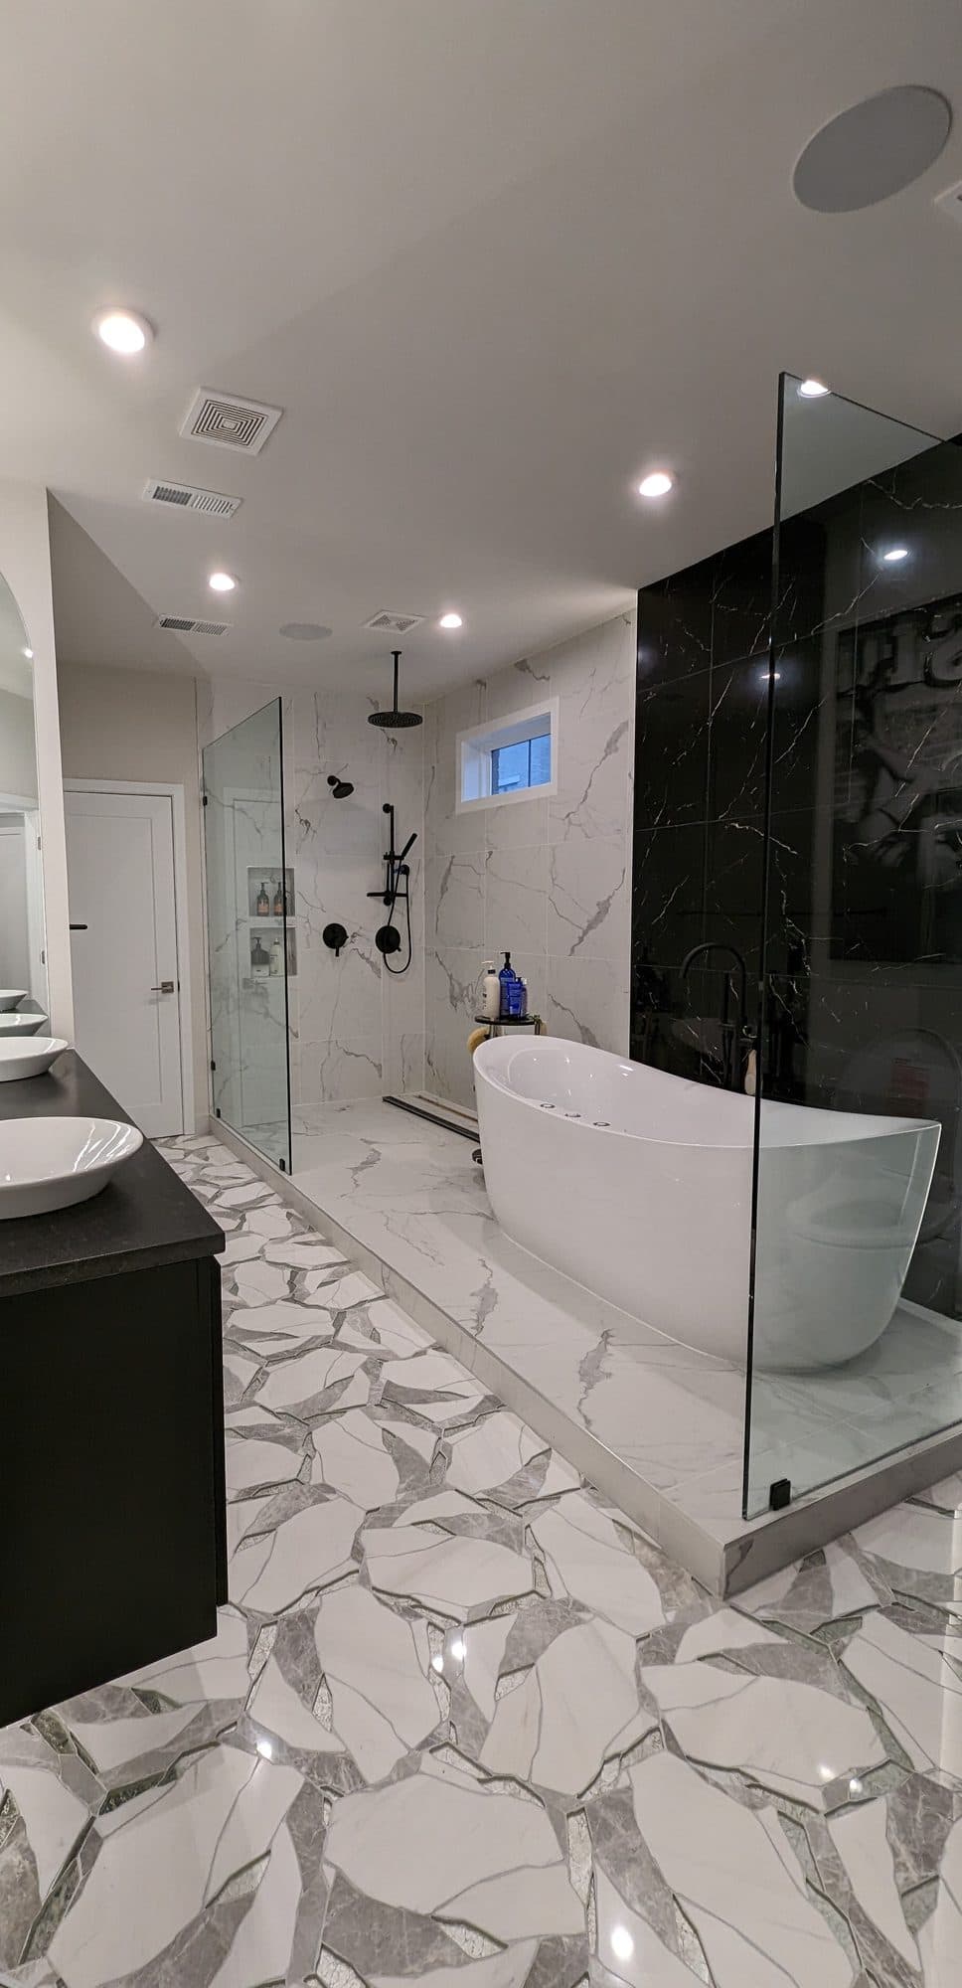
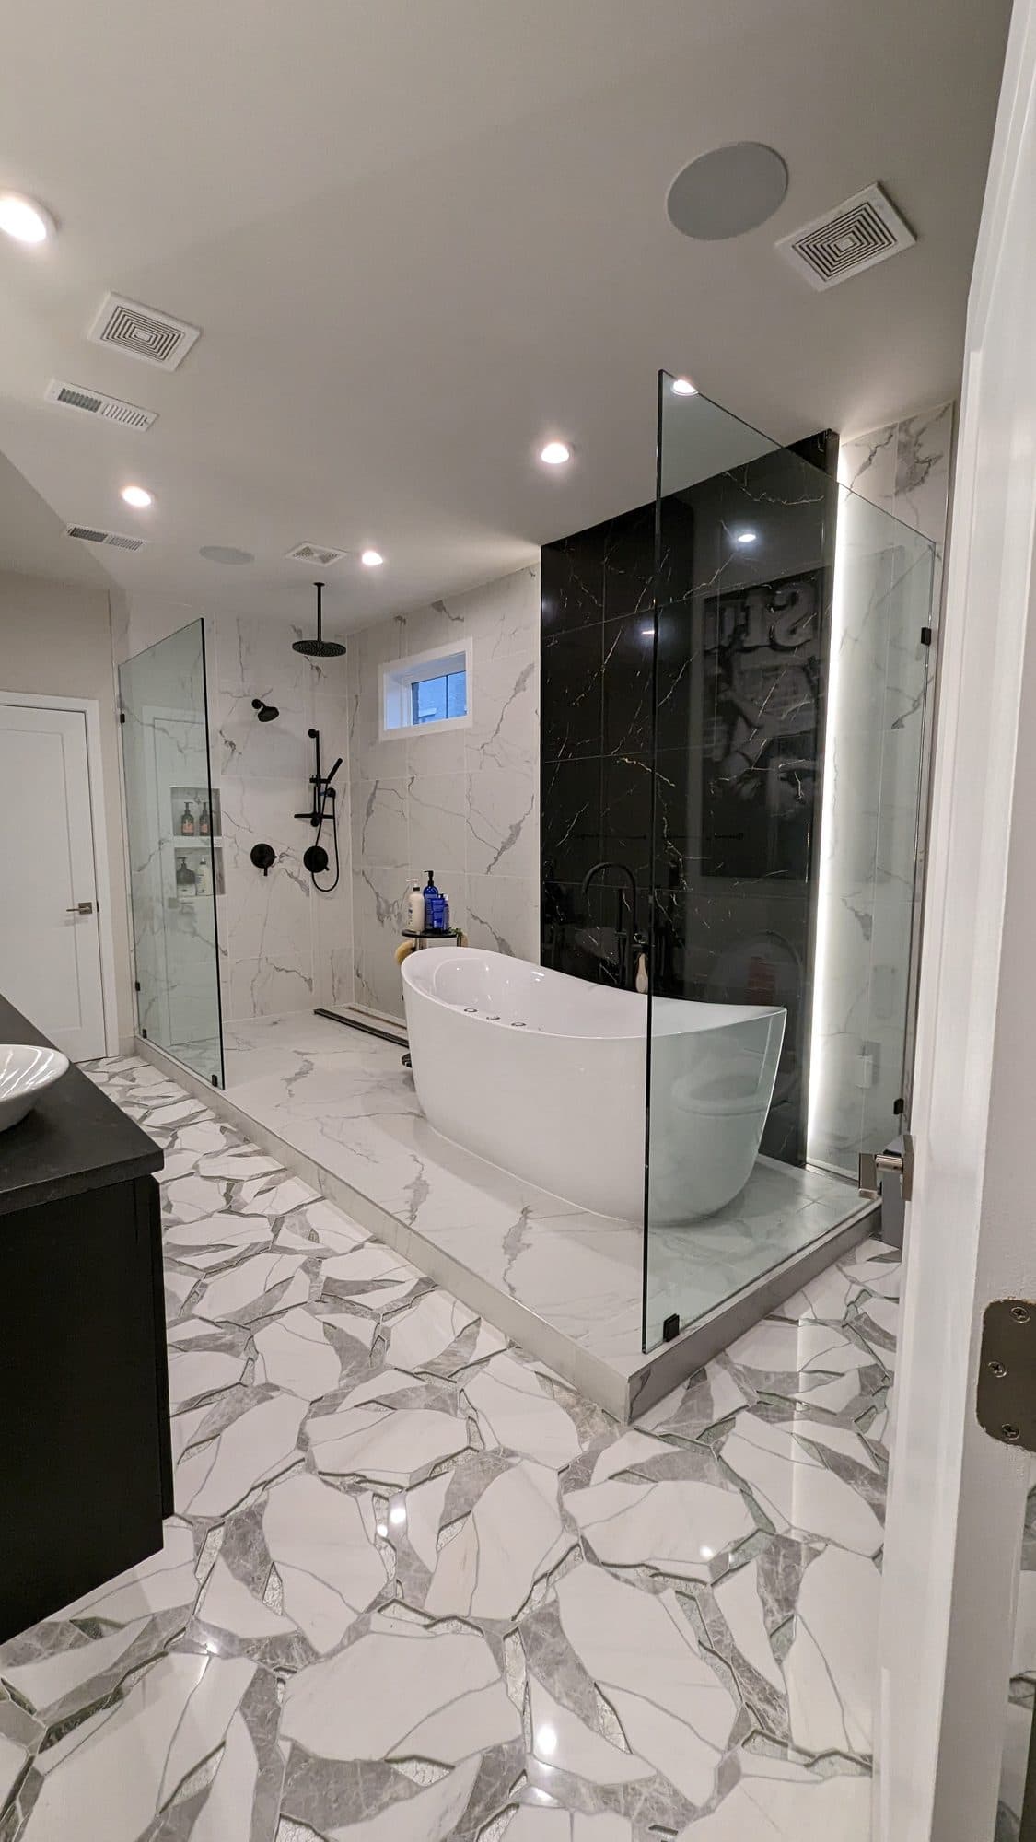
In a primary bathroom with room for both, like our Vienna project with its freestanding tub and glass-enclosed walk-in shower, the shower can be sized independently. Depth matters as much as width: a deeper shower keeps water off the glass and away from the entry.
Entry: curb, low threshold or curbless
A standard curb is the simplest to build. A low threshold reduces the step. A curbless shower slopes the floor so there is no step at all, which is ideal for aging in place but depends on the floor framing, since the shower area has to be recessed or the floor rebuilt. In an older house, we check the structure before recommending it.
Glass and the spray
Where the shower head points matters as much as the size. A rainfall head drops water straight down; a wall-mounted head sprays across the shower. Point the spray away from the open end of a doorless shower. A fixed glass panel with an open entry works best in a deeper shower; a narrower shower usually needs a door. Glass is measured after tile is set, so it is one of the last items installed.
Niches: where, how many, how big
A recessed niche keeps bottles off the floor and out of corners, and it looks cleaner than a hanging caddy. Plan it early, because it has to be framed between studs and waterproofed as part of the shower system. Bathroom Brigade uses Schluter Kerdi waterproofing, which wraps continuously into the niche.
- Put the niche on a wall that is not in the direct spray, if possible, so bottles are not constantly wet
- Avoid exterior walls in an older home where possible; they may contain insulation and are colder
- Set the height so it is reachable without bending; a second, lower niche can work for kids or for shaving
- Size it to the tallest bottles you use, and line it up with the tile layout so cuts are clean
- Slope the bottom shelf slightly toward the shower so water drains out
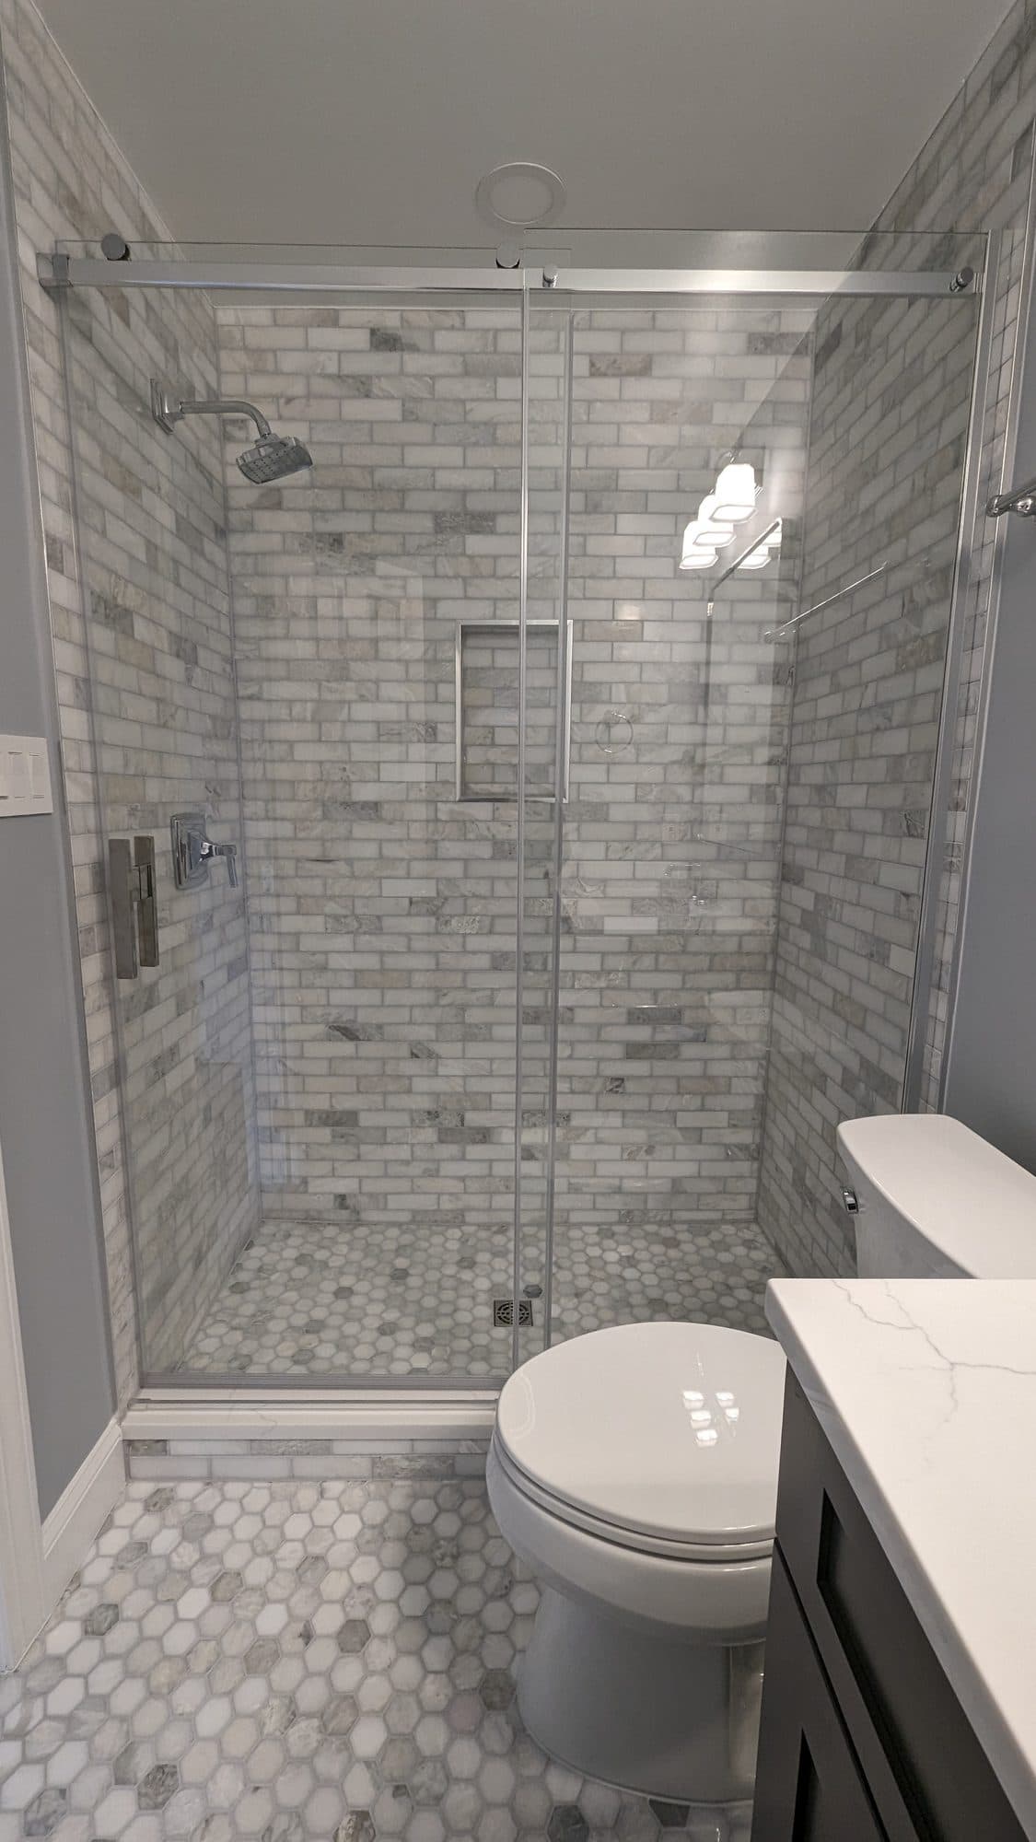
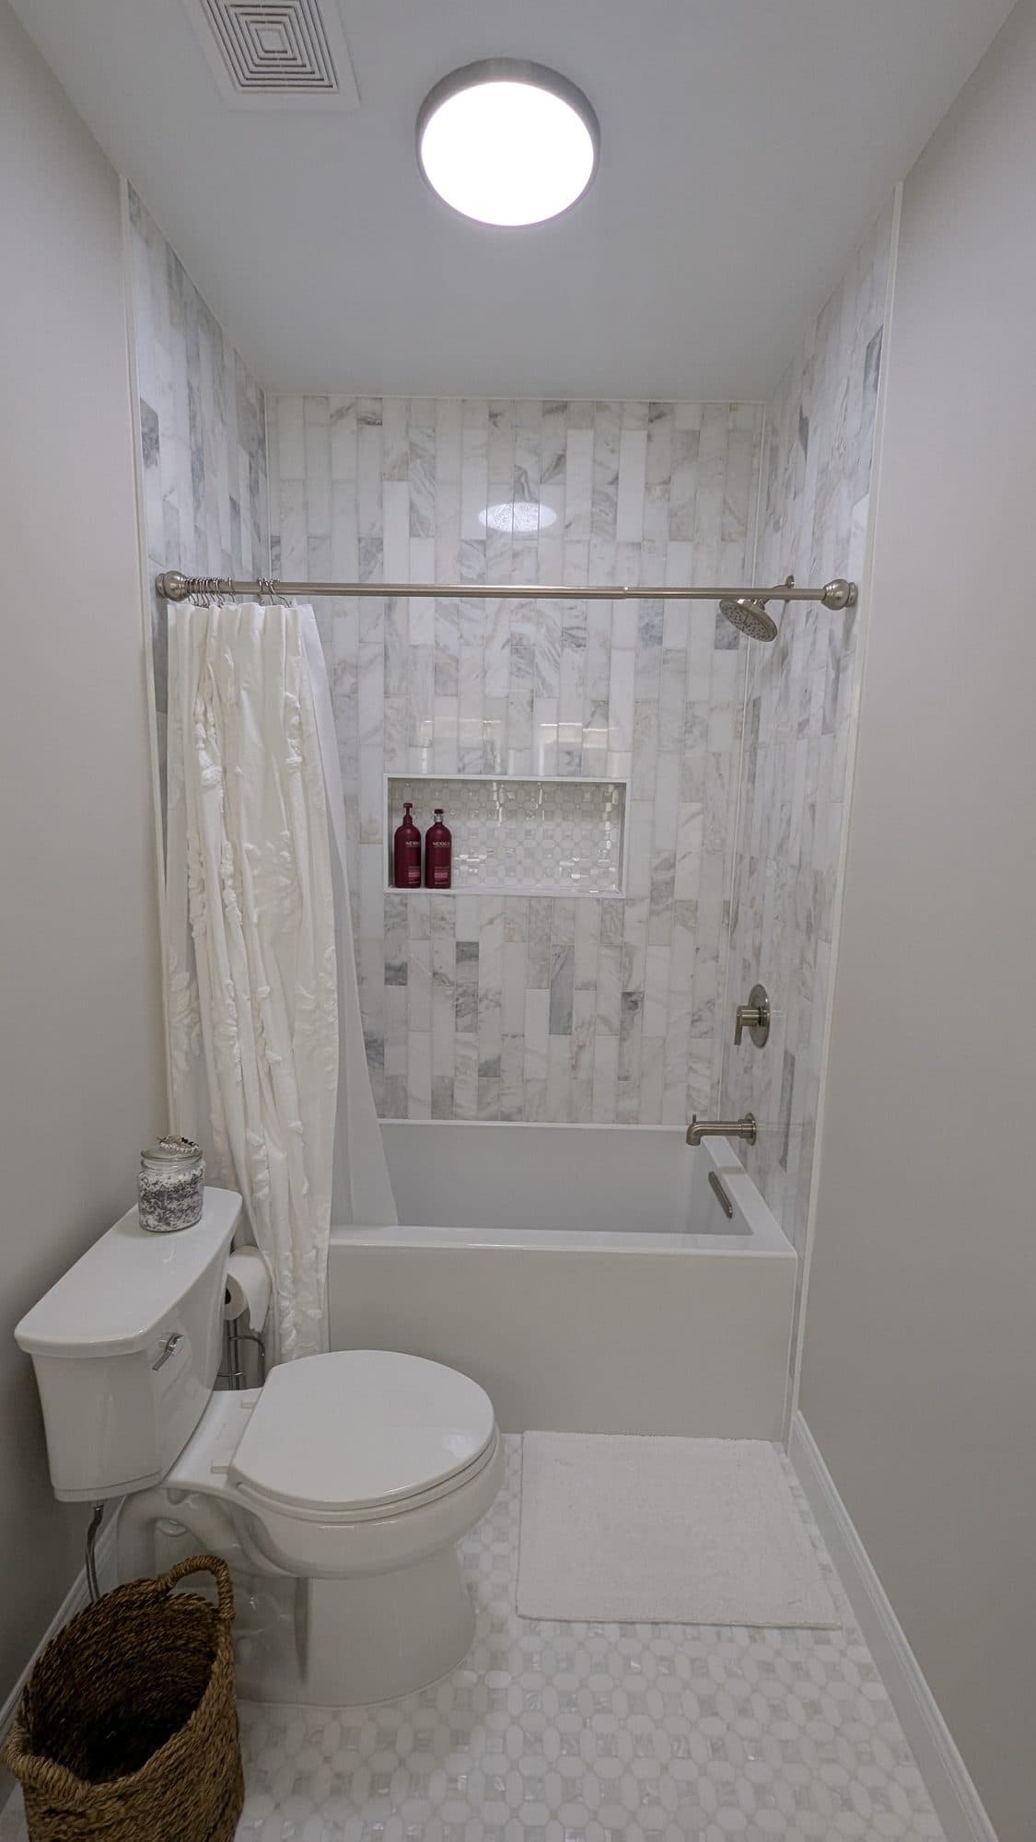
These two niches are from projects outside Vienna: a frameless glass shower with marble subway tile in Reston, and a tub and shower combo with a vertical marble surround in Ashburn.
Benches and grab bars
A bench, built-in or fold-down, makes shaving legs easier and helps anyone who needs to sit. It needs space, so it pushes the shower size up. Grab bars need solid backing in the wall; add it now, even if bars come later.
Permits
A new or relocated shower valve or drain is plumbing work, and Fairfax County requires a permit for new, repaired or relocated plumbing fixtures. That applies across the Vienna area.
| Tier | Typical Scope | Range |
|---|---|---|
| Walk-In Showers & Tub Conversions | Replacing an old tub with a walk-in shower, or upgrading an existing one. | $8,000–$18,000 |
Typical Northern Virginia reference ranges from Bathroom Brigade's published cost guide. They are a planning starting point, not a quote. The written scope for your Vienna bathroom sets the actual price.
What is the minimum size for a walk-in shower?▸
The International Residential Code, the model for Virginia's residential code, sets 900 square inches of interior area with no dimension under 30 inches. Most people choose larger.
Where should a shower niche go?▸
On a wall out of the direct spray, at a comfortable height, framed and waterproofed with the rest of the shower and lined up with the tile layout.
Can I have a doorless walk-in shower?▸
Yes, if the shower is deep enough and the spray points away from the opening. Narrow showers usually need a door.
Can a niche go in an exterior wall?▸
It is better avoided where possible, especially in older homes, because exterior walls carry insulation and run colder.