
Why people move or add bathrooms
In Vienna, the reasons are familiar. A house from the postwar decades may have one full bath for a family that now needs two. A primary bedroom may have a small bath that could take over an adjoining closet. A finished basement may need a bathroom so guests are not climbing two flights of stairs. Or a layout simply puts the toilet in the first thing you see from the hall.
Drains are the starting point
Water supply lines are small and flexible to route. Drains are not. A drain has to slope continuously to the main stack or sewer line, and a toilet drain is larger than a sink drain. The questions that decide a new layout are:
- Where is the main stack, and how far is the new fixture from it?
- Which way do the floor joists run, and can a drain run between them without cutting them?
- Is there a ceiling below that can be opened, or a crawl space under the floor?
- For a basement bath, is the sewer line below the basement floor, or will drains need a pump system?
Moving a fixture a short distance along the same wall is often straightforward. Moving a toilet to the other side of the room, across joists, can mean opening a ceiling downstairs. That is not a reason to rule it out, but it belongs in the scope and the budget.
Venting
Every fixture drain also needs a vent so it drains properly and does not pull water out of traps. A new bathroom far from the existing plumbing needs a new vent route, often up through a wall to the roof or tied into an existing vent. In finished homes, finding that route is part of the design.
Structure and space
A tub full of water is heavy, and a stone or tile floor adds weight. If a new bathroom goes over a floor that was framed for a bedroom or closet, the framing should be checked. Removing a wall to enlarge a bathroom may involve a load-bearing wall, which is a structural question with its own permit implications.
Space matters too. A full bath needs room for a toilet with side clearance, a vanity with standing room and a shower or tub entry. A half bath can fit in surprisingly little room. We lay out the fixtures before any wall moves.
Exhaust and light
A new bathroom needs a fan that discharges outdoors, as Virginia's residential code requires, which means a duct route to an exterior wall or the roof. If the new location has no window, lighting and ventilation carry more of the load.
Permits: County, and sometimes the Town
Fairfax County requires permits for new and relocated plumbing, electrical and mechanical fixtures and for interior alterations. Moving or adding a bathroom triggers most of these. Inside the Town of Vienna, a new bathroom on the main or upper floor with no exterior work usually needs no Town submission, but a basement renovation does, and so does any addition or exterior change. Our Town vs County permits guide covers the details.
A practical way to decide
- List what the new layout has to fix, in order of importance
- Sketch the simplest layout that keeps fixtures near existing drains
- Sketch the layout you would choose if plumbing were no object
- Price both, so you can see what the better layout actually costs
Often the answer lands in between: keep the toilet and shower where they are, move the vanity, and take a few feet from a closet. Bathroom Brigade's published cost tiers reflect this, with layout changes appearing in the mid-range and a full layout change in the high-end tier.
| Tier | Typical Scope | Range |
|---|---|---|
| Basic | Same footprint, standard fixtures and tile. | $12,000–$25,000 |
| Mid-Range | New tile, vanity, and shower, with some layout changes. | $25,000–$40,000 |
| High-End | Full layout change, curbless or custom shower, premium fixtures. | $40,000–$70,000+ |
Typical Northern Virginia reference ranges from Bathroom Brigade's published cost guide. They are a planning starting point, not a quote. The written scope for your Vienna bathroom sets the actual price.
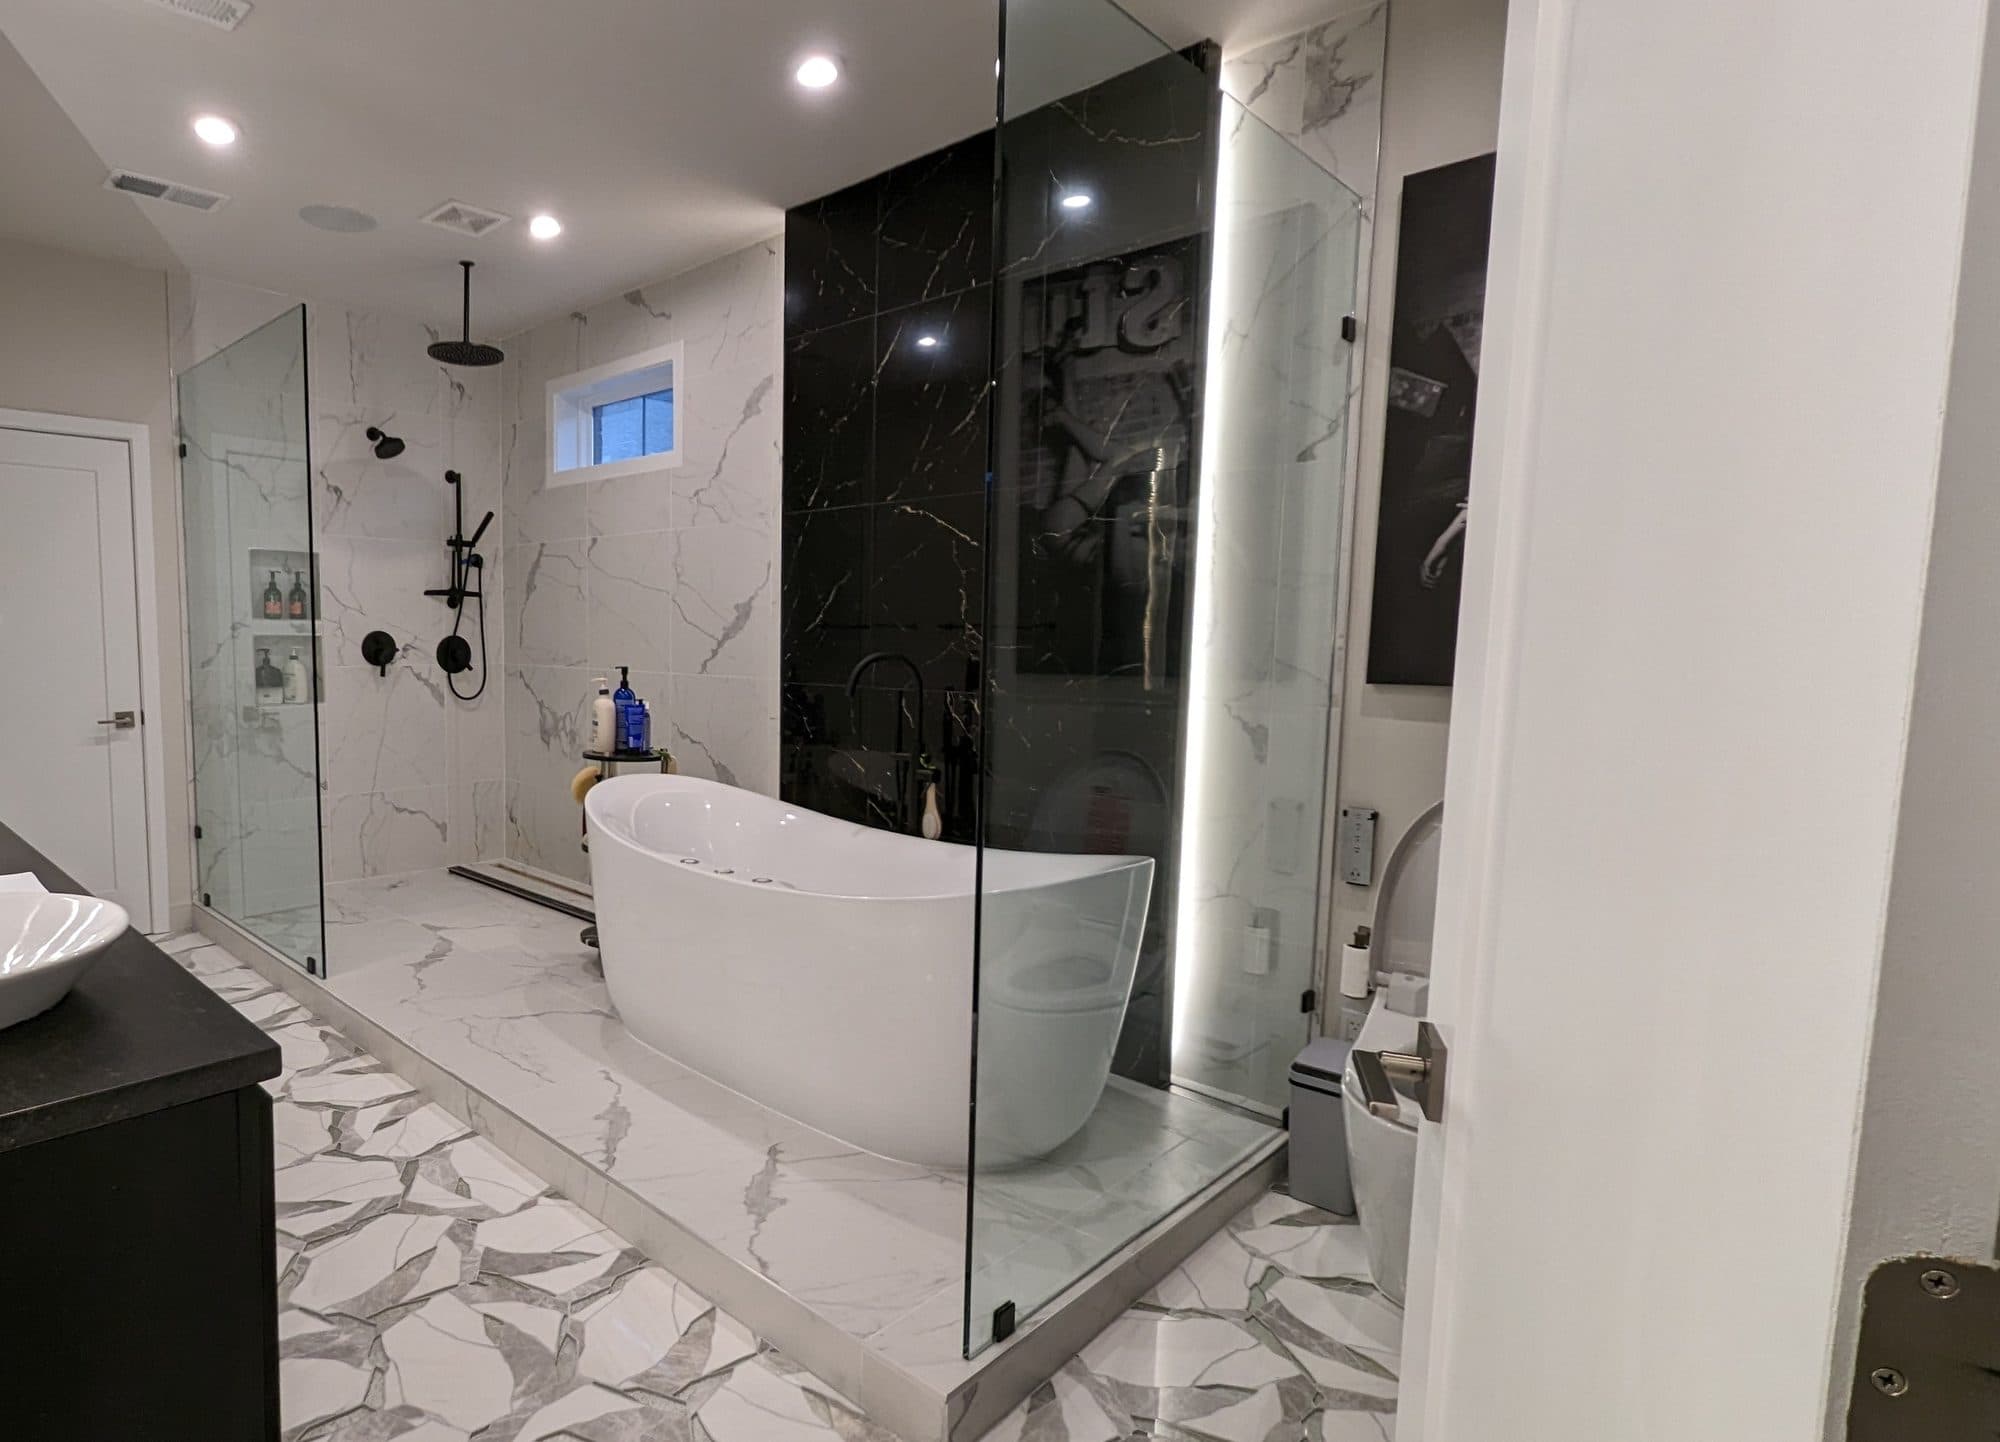
Our Vienna primary bathroom, shown above, separates a freestanding tub and a glass walk-in shower in one room. A layout like that is designed around where the drains can go, which is why we start there.
Can I move a toilet to the other side of the bathroom?▸
Often, but it depends on the joist direction and access to the drain below. Moving a toilet across joists can mean opening the ceiling underneath.
Can you add a bathroom in a Vienna basement?▸
Often, depending on where the sewer line is and whether drains can flow by gravity. Inside the Town of Vienna, a basement renovation needs a Town submission as well as Fairfax County permits.
Does moving plumbing need a permit?▸
Yes. Fairfax County requires a permit for new or relocated plumbing fixtures.
Is it cheaper to keep the layout?▸
Generally, yes. Keeping fixtures near the existing drains is the most dependable way to control cost.